The Truth About Noise in Modular Homes (It’s Not What You Think)
When most people picture a modular home, they imagine something a little flimsy — thin aluminum walls, a tin-can echo, every footstep and conversation traveling straight through to the next room. It’s one of the most common objections we hear, and it makes sense: for a long time, that reputation wasn’t entirely wrong.
But it’s also not the full story anymore. Acoustic comfort isn’t something you sacrifice by choosing a modular home — it’s something that gets engineered in, layer by layer, the same way it would in any well-built house. Here’s what’s actually going on beneath the surface.
Where the “Thin Walls” Myth Comes From
The stereotype has real roots. Decades of budget prefab units and mobile homes were built with minimal insulation and lightweight cladding, designed to be cheap and easy to transport rather than comfortable to live in. If your only reference point for “modular” is that generation of housing, it’s fair to assume noise comes with the territory.
Modern engineered timber-frame construction is a different category entirely. The materials, the layering, and the manufacturing process have all moved on — but the reputation has lingered longer than the reality.
What Actually Determines Sound Performance
Here’s the thing: whether a home is quiet or noisy has very little to do with whether it was built modularly or traditionally on-site. It comes down to a handful of concrete factors — wall assembly and layer count, insulation density and thickness, how airtight the build is, window glazing quality, and how the floors and ceilings are constructed.
Those factors apply equally to a modular home and a traditionally built one. A rushed, budget traditional build can be just as noisy as a poorly made prefab — and a well-engineered modular home can outperform both. The real question was never “modular or not?” It’s “how well is it built?”
How Evermod Homes Are Actually Built for Acoustic Comfort
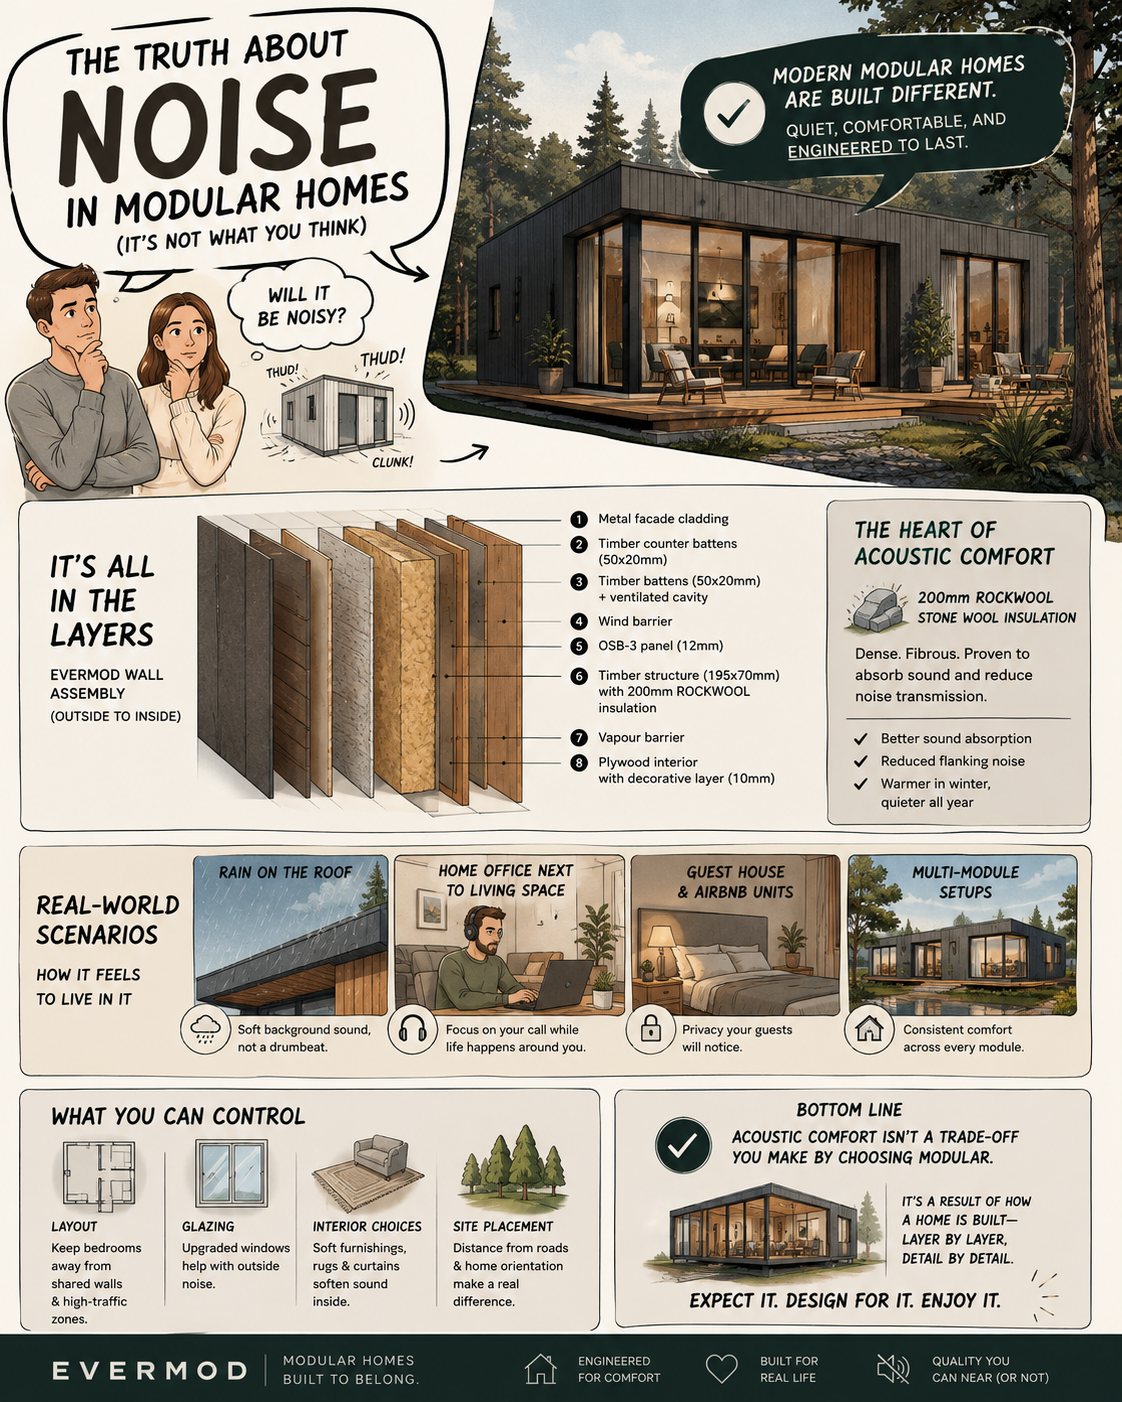
Rather than a single thin panel, an Evermod wall is a stack of seven distinct layers, each doing its own job:
Roof & wall assembly (outside to in):
- Metal facade cladding
- Timber counter battens (50x20mm) and timber battens (50x20mm) — creating a ventilated cavity that also helps break sound transmission before it reaches the inner layers
- Wind barrier
- OSB-3 panel (12mm)
- Timber structure (195x70mm) filled with 200mm ROCKWOOL insulation — the main acoustic and thermal layer
- Vapour barrier
- Plywood sheet with a decorative interior-facing layer (10mm)
Floor assembly follows a similar logic: premium laminate flooring (8mm), underfloor electrical heating (2mm), a reflective membrane, an OSB-3 panel (22mm), the same 195x70mm timber structure with 200mm ROCKWOOL insulation, and a protective plywood base sheet (8mm).
The layer doing most of the acoustic work is the 200mm ROCKWOOL core. Stone wool is dense and fibrous — the exact kind of material that absorbs and dampens sound rather than letting it pass straight through, which is why the same insulation that keeps a home warm in winter is also what keeps it quiet. ROCKWOOL’s own acoustic wall insulation guide backs this up: stone wool’s sound-absorbing properties help reduce flanking noise and improve overall acoustic performance in exactly this kind of timber-framed wall assembly.
There’s also a manufacturing advantage that’s easy to overlook. Because these layers are assembled in a controlled factory environment rather than on a job site, every wall gets the same consistent seal and layer stack — no gaps from rushed on-site work, no weather delays compromising a seam. That consistency matters as much for sound as it does for insulation efficiency.
Taken together, a well-built wall like this sits comfortably within the kind of residential acoustic comfort that building codes across Europe are designed to ensure, using the same single-number sound insulation ratings defined in the ISO 717-1 standard for airborne sound insulation.
Real-World Scenarios
Specs are one thing — how it actually feels to live there is another. A few scenarios worth picturing:
Rain on the roof. With a ventilated cavity and 200mm of insulation between the cladding and the interior, rain and hail register as a soft background sound rather than a drumbeat.
A home office next to a living space. Whether you’re weighing the cost of building modular versus traditional in Europe partly on the strength of how the finished home performs day to day, it’s worth knowing the same wall assembly applies whether the room is a bedroom, an office, or a studio — no compromise for a work call while the rest of the household carries on nearby.
Guest houses and Airbnb units. Privacy between a guest unit and the main house is one of the most common questions we get from people exploring how to use their modular space. The layered wall construction is designed to hold up here just as it does in a primary residence.
Multi-module setups. For layouts like the Duo or Barn Max, where multiple units or bedrooms sit close together, this becomes especially relevant — something we go into further in our piece on multigenerational living across modular homes, from Sweden to Estonia.
What You Can Control
Beyond the base construction, a few choices help shape how a space actually sounds day to day:
- Layout — placing bedrooms away from shared walls, entryways, or high-traffic zones naturally reduces noise exposure
- Glazing — if upgraded window options are available for your model, they’re worth considering for rooms facing a road or shared boundary
- Interior choices — soft furnishings, rugs, and curtains won’t replace structural insulation, but they do soften how sound behaves inside a room
- Site placement — distance from a road and the orientation of the home on the plot both make a real difference before a single wall goes up
Frequently Asked Questions
Is a modular home actually quieter than people expect?
Yes, in most cases. The perception of “noisy modular” comes from older, budget-built prefab units rather than modern engineered timber-frame construction. A wall built with a 200mm mineral wool core and multiple layers performs in line with typical residential acoustic comfort expectations — you’re not trading quiet for speed of build.
Do I need extra soundproofing on top of the standard build?
Not usually. The 200mm ROCKWOOL insulation in the wall, roof, and floor assemblies is already doing the core acoustic work. If you have a specific concern — say, a home office facing a busy road — upgraded window glazing and thoughtful layout (keeping quiet rooms away from shared walls) can add further comfort on top of the base construction.
Will I hear rain or hail on the roof?
You’ll hear it, but softened. The ventilated cavity created by the counter battens, combined with the insulation layer beneath, absorbs a lot of the impact before it reaches the interior — most people describe it as a gentle background sound rather than a drumming noise.
Can I hear between rooms or modules in a Duo or Barn Max?
Sound transmission between rooms depends on the same wall construction used throughout the home, so performance is consistent whether it’s between two bedrooms or two separate modules. Layout still matters here — placing bedrooms away from shared walls or high-traffic areas will always help, regardless of the building type.
How does Evermod’s insulation compare to a traditional house?
It comes down to construction quality rather than the “modular” label itself. A well-insulated modular wall with a dense mineral wool core can perform as well as, or better than, a traditionally built wall — while a rushed or budget traditional build can end up noisier. We go into the cost and construction differences in more detail in our modular vs. traditional house comparison.
Is the insulation the same across all Evermod models?
The core wall, roof, and floor build-up, including the 200mm ROCKWOOL insulation, follows the same structural approach across the range. If you’re considering a specific model and want exact specs for your layout, our team can confirm the details for you.
Acoustic comfort isn’t a trade-off you make by choosing modular — it’s a result of how a home is actually built, and it’s something you can expect and even help design for. Curious how sound performance factors into your specific model or layout? Get in touch with our team and we’ll walk you through it.
esign for. Curious how sound performance factors into your specific model or layout? Get in touch with our team and we’ll walk you through it.