
| SUSTAINABLE HOME MADE SIMPLE
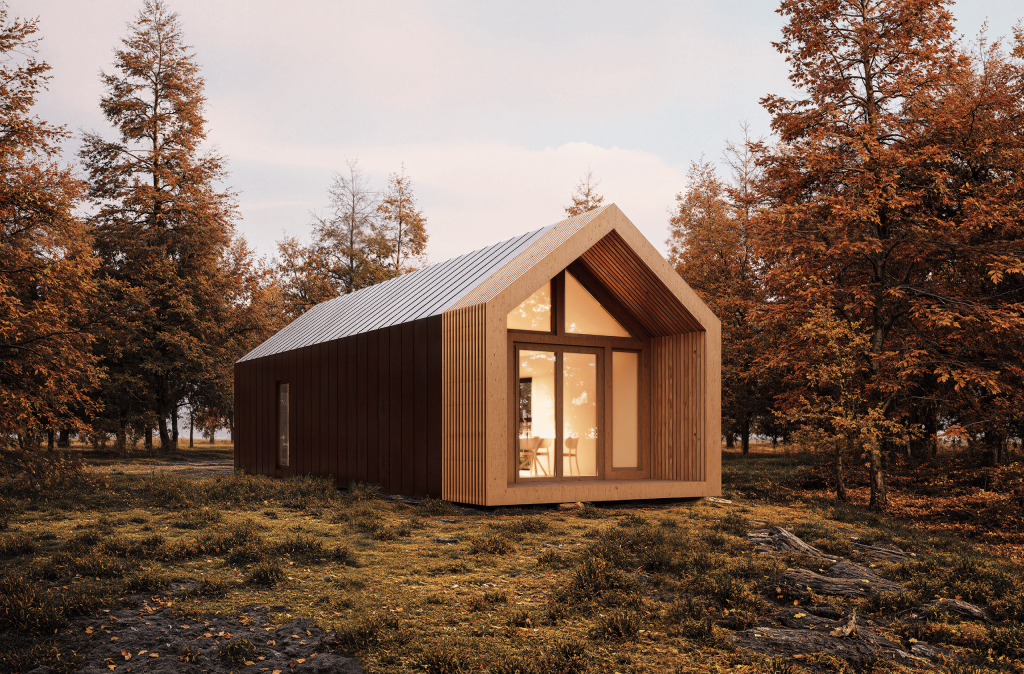
BARN MINI
45 m2
LIVING AREA
BEDROOMS
1
VIEW FLOOR PLAN
63 m2
TOTAL AREA
13,5 x 4,7 m
MODULE DIMENSIONS
200 mm
MODULE DIMENSIONS
3 month
DELIVERY LEAD TIME
4,8 m
RIDGE HEIGHT
50 +
YEARS LIFESPAN
DESIGNED FOR
EFFORTLESS
LIVING
+ FLOOR PLANS
FUNCTIONAL AND COMPACT
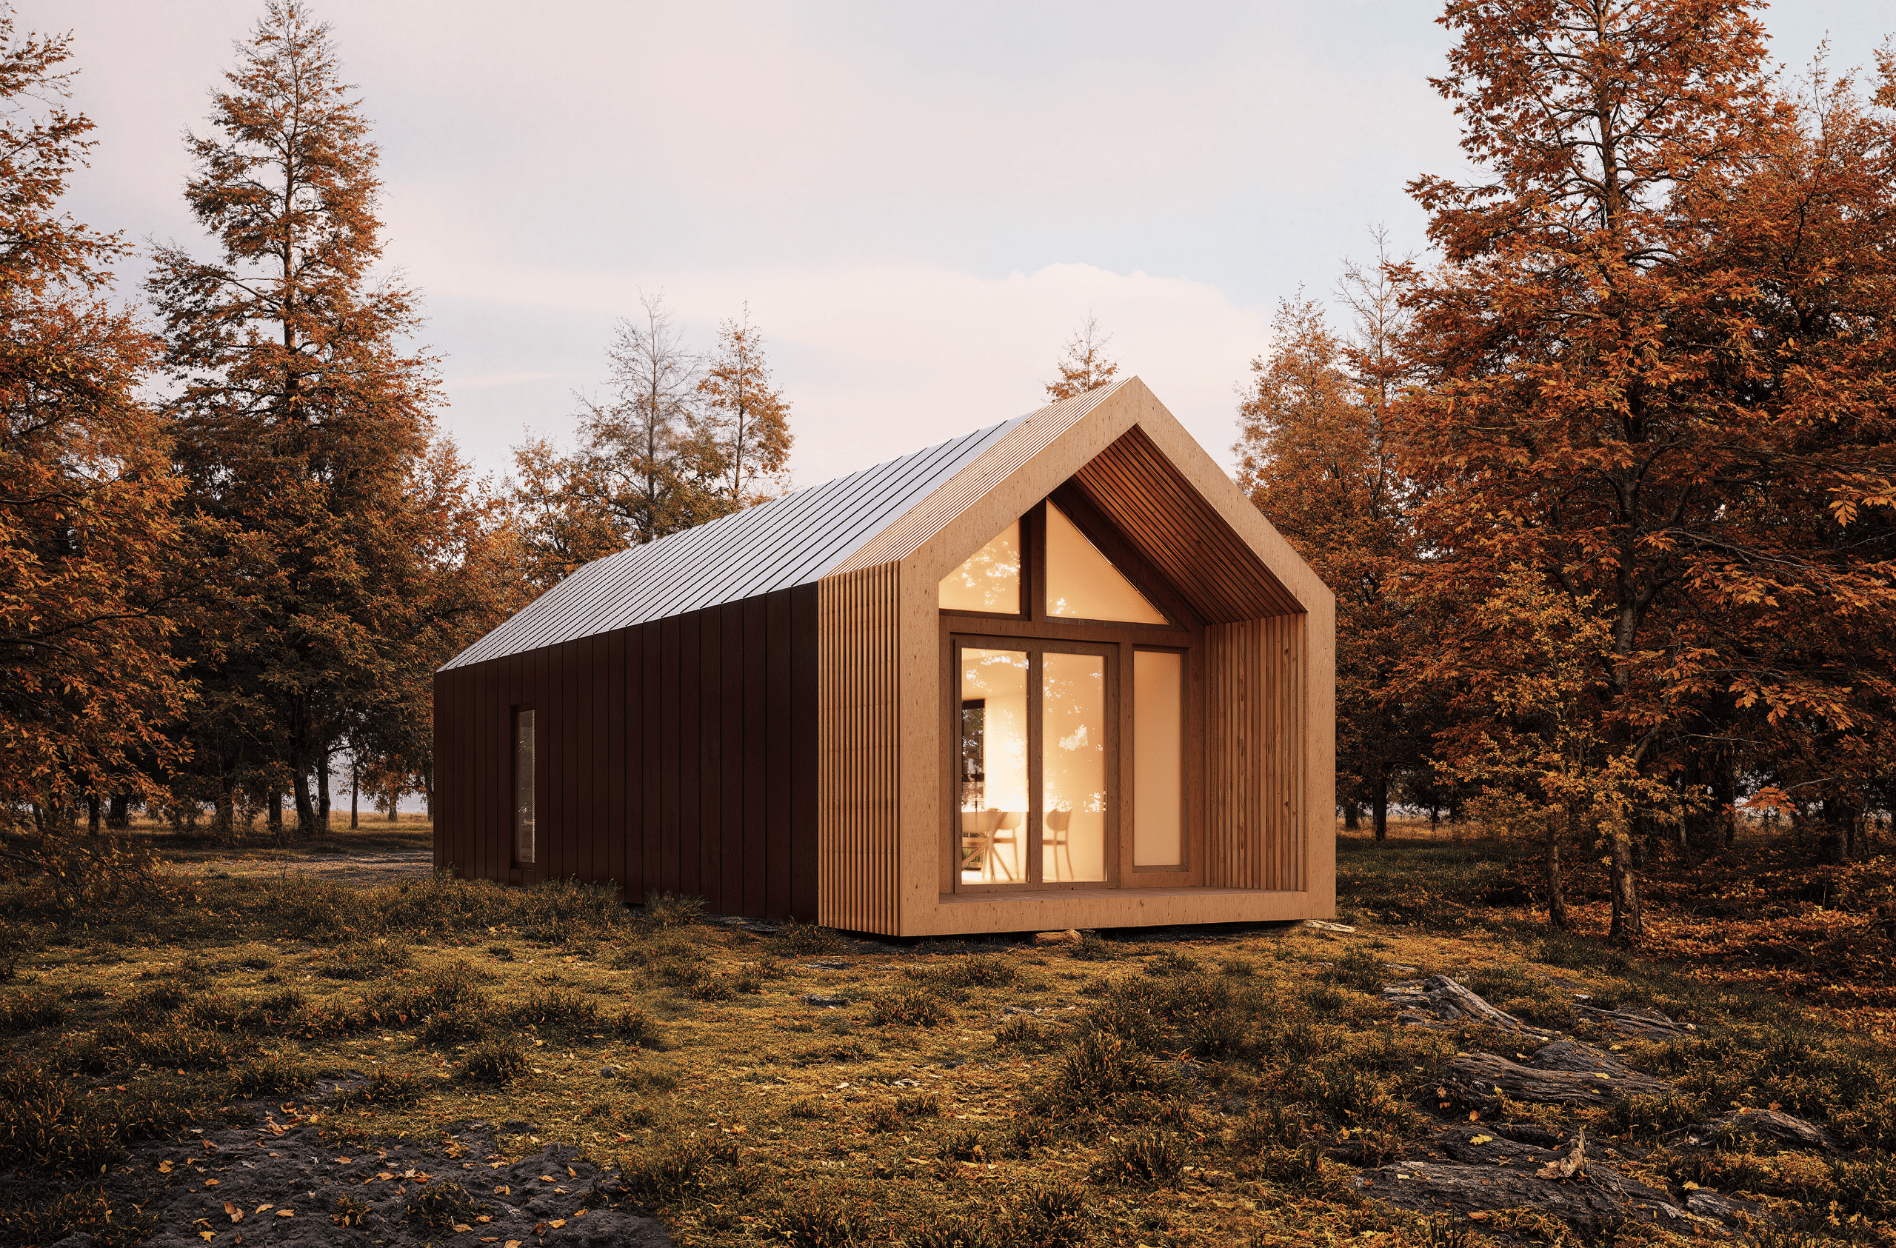
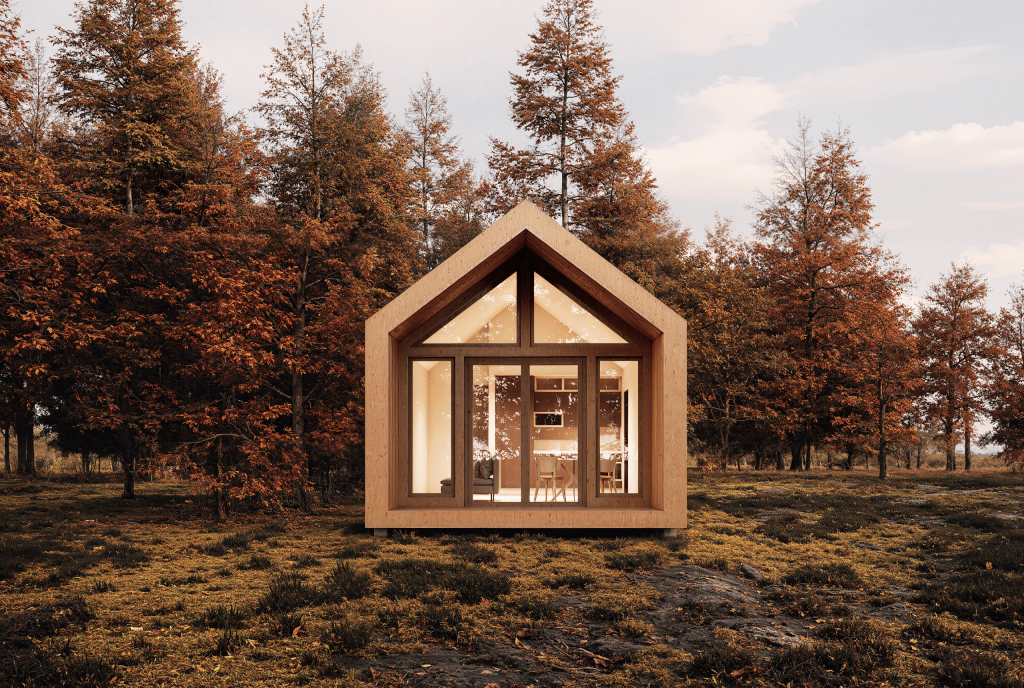
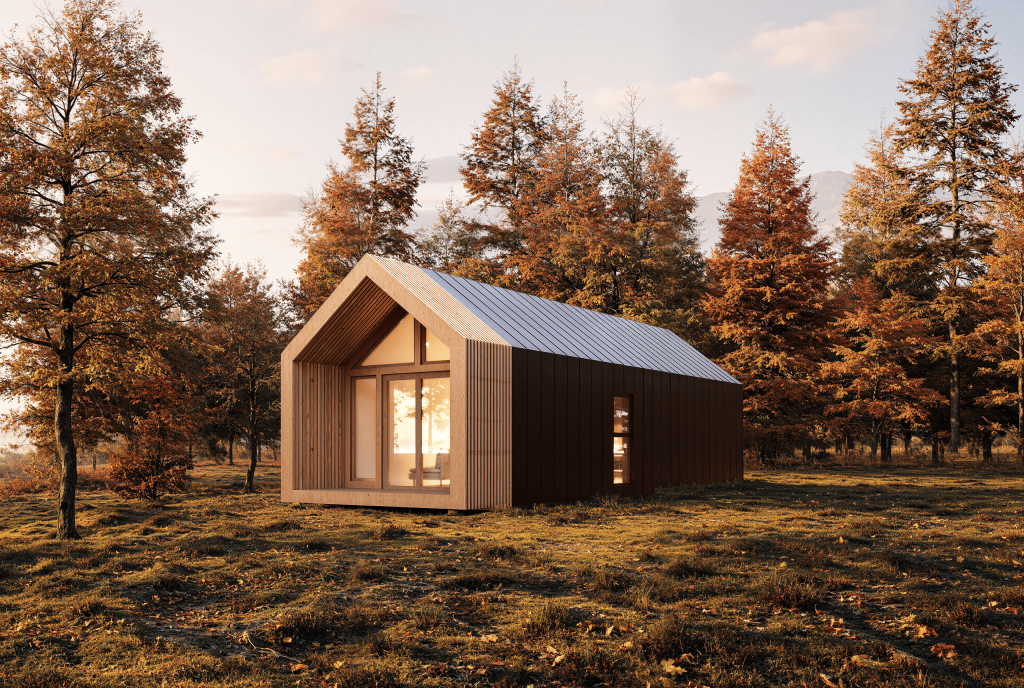
Meet BARN MINI: model is specifically designed for the Dutch real estate market. It is a perfect solution for both developers with plans for camping projects and private clients hoping to reduce the bureaucratic struggle of obtaining a house. Just like its bigger brother the house consists of panels with complete exterior and interior finishes. This system allows to immensely reduce transportation cost since the entire building requires one standard truck.