
| SUSTAINABLE HOME MADE SIMPLE
BARN MAX
227 m2
LIVING AREA
BEDROOMS
5
VIEW FLOOR PLAN
160 m2
TOTAL AREA
17 x 9,4 m
MODULE DIMENSIONS
200 mm
MODULE DIMENSIONS
3 month
DELIVERY LEAD TIME
8,9 m
RIDGE HEIGHT
50 +
YEARS LIFESPAN
DESIGNED FOR
EFFORTLESS
LIVING
+ FLOOR PLANS
THINKING BIG
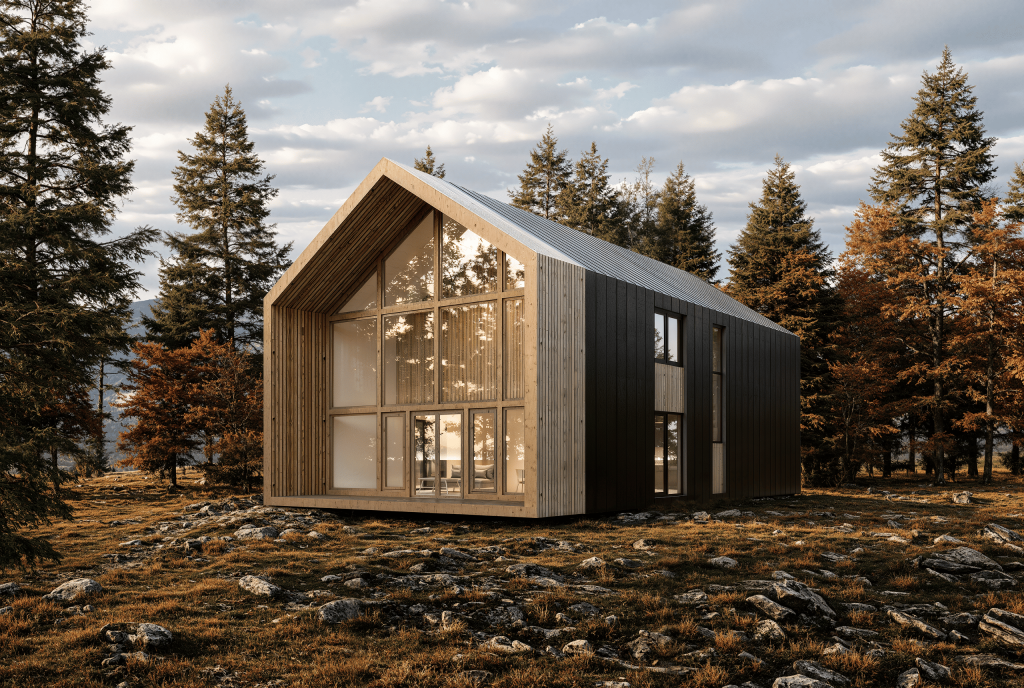
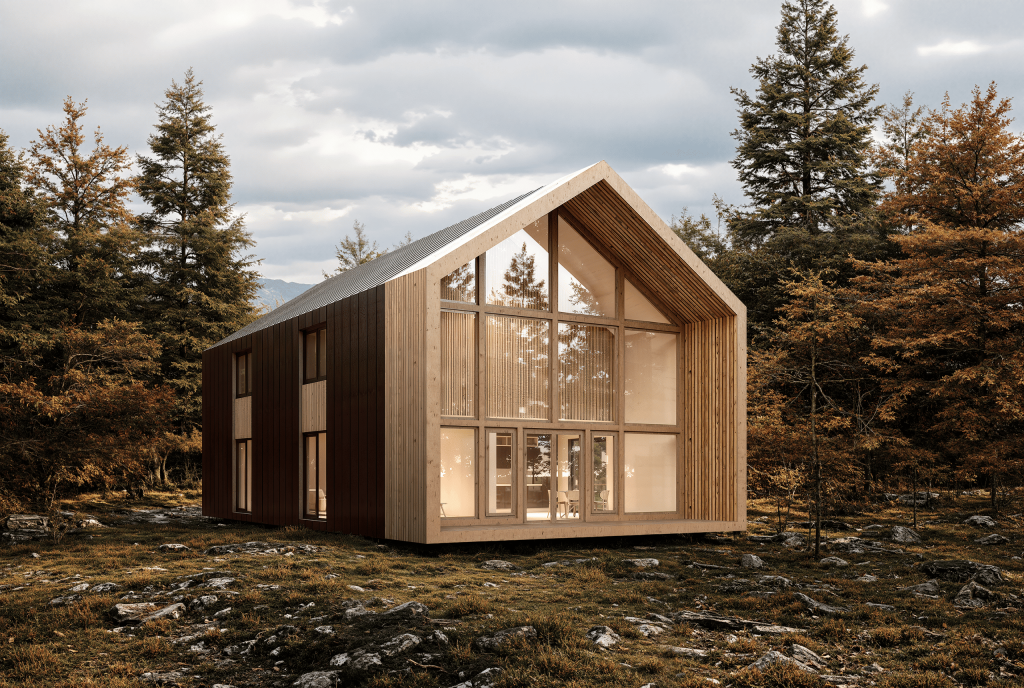
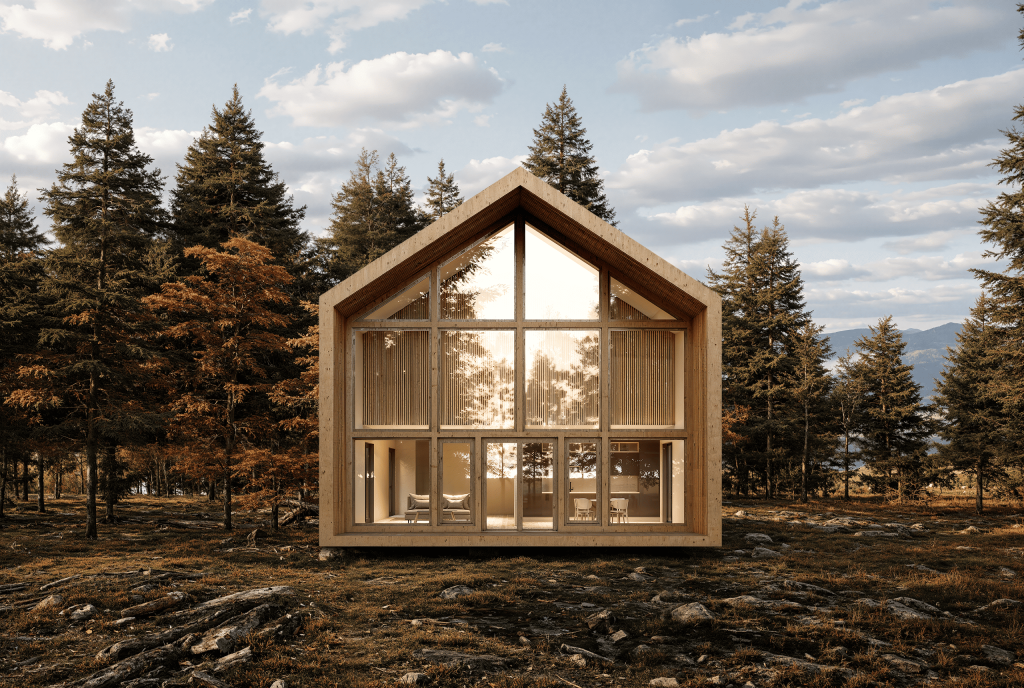
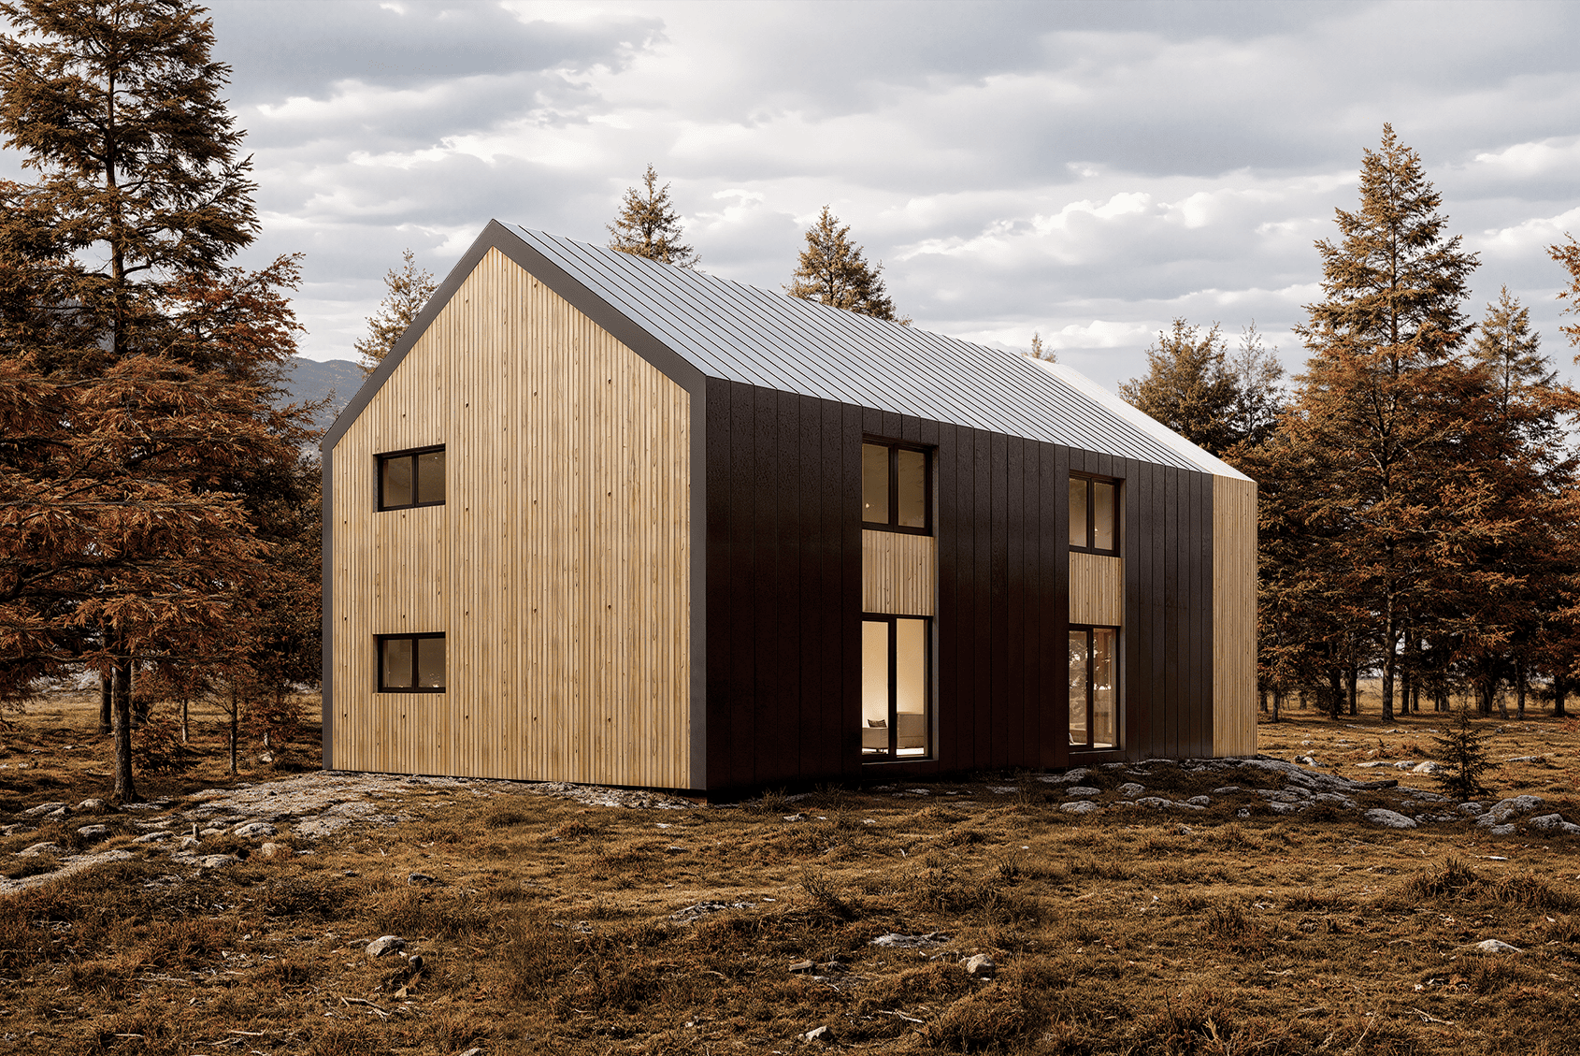
Meet BARN MAX: model is our most spacious project designed specifically as a permanent residence for a bigger family. With its five bedrooms and 8 meters tall double height ceilings it offers a lush living experience for every inhabitant. The first floor is envisioned as an open plan space combining functions of a kitchen, living and dining rooms as well as a lounge area. There is also a large bedroom with a private en suite for people with limited movement abilities.